X11
Learning as an upward landscape
Studio A SENSE OF_ teamed up with AHH on a tender for Blok 3 in Merwede, Utrecht, to design X11, a school for media, design and technology.
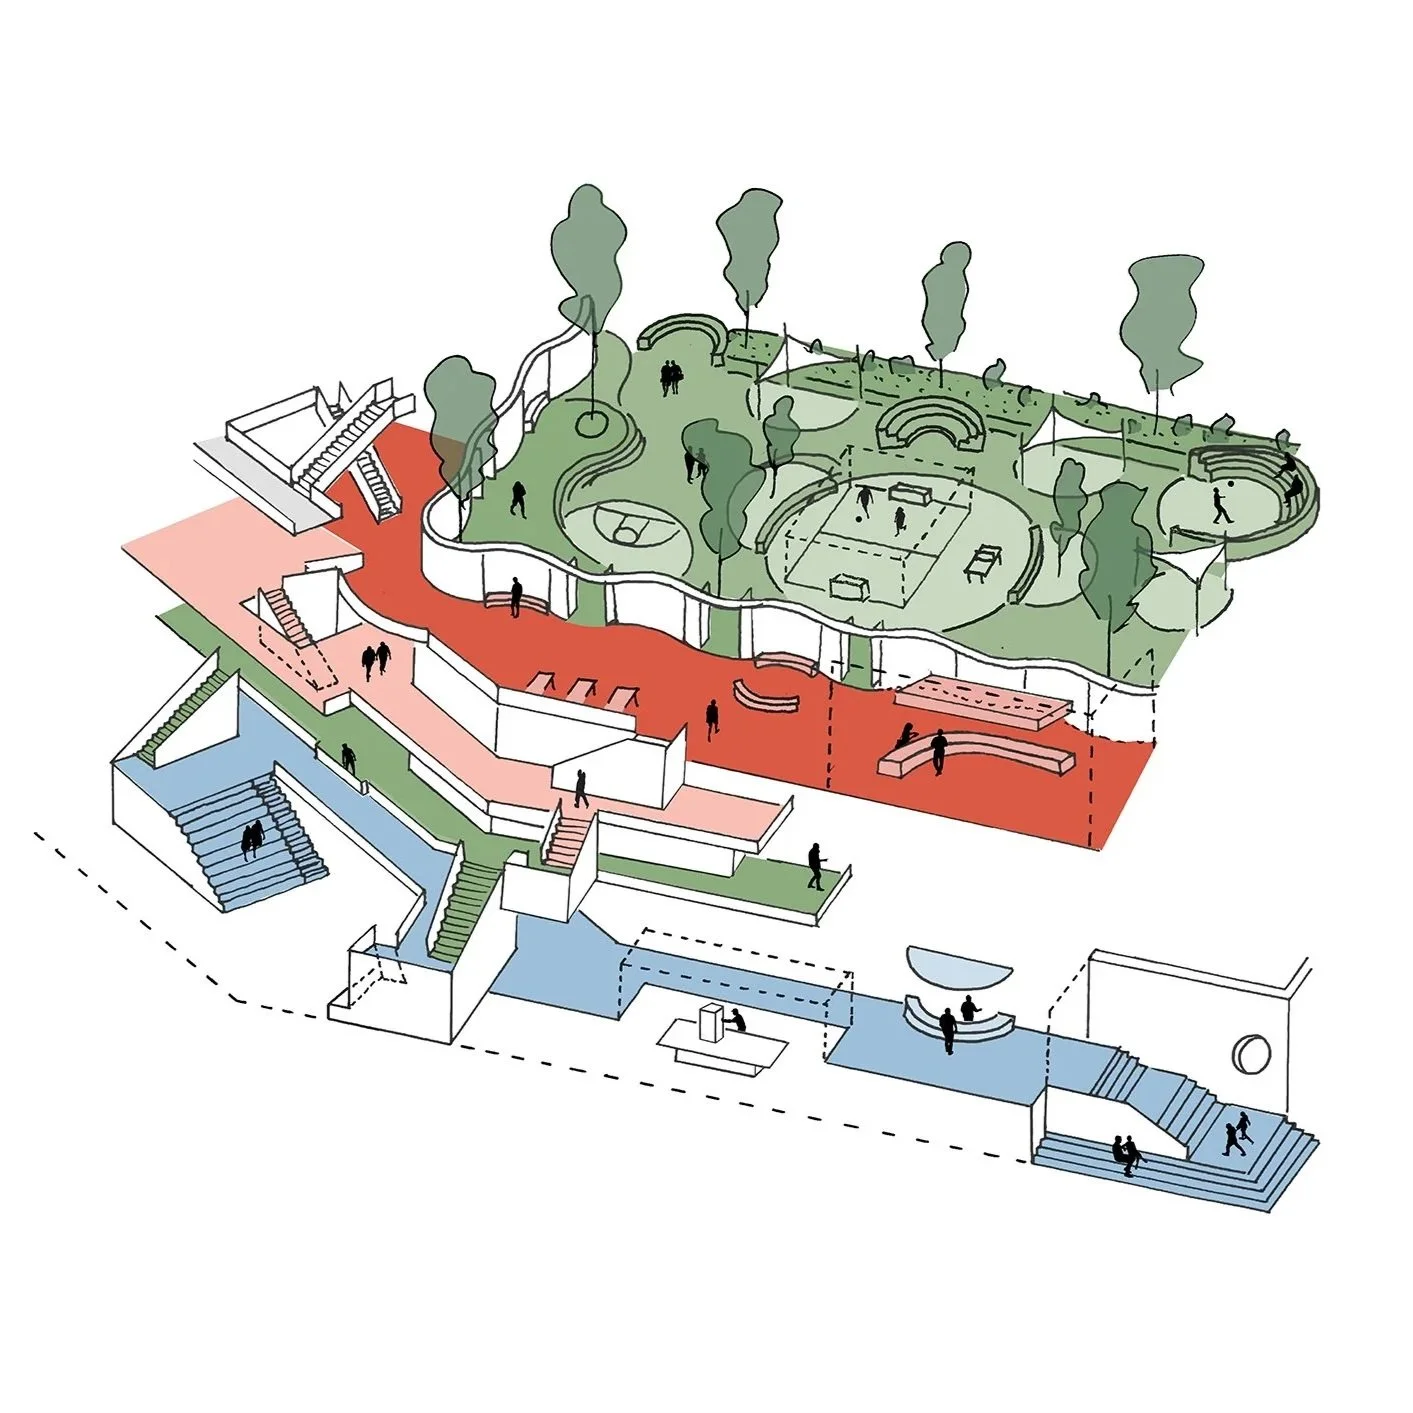
“The programme, which had to be spread over seven floors, shouldn’t feel like a stacked building. It should feel like an inspiring route.” This became our starting point.
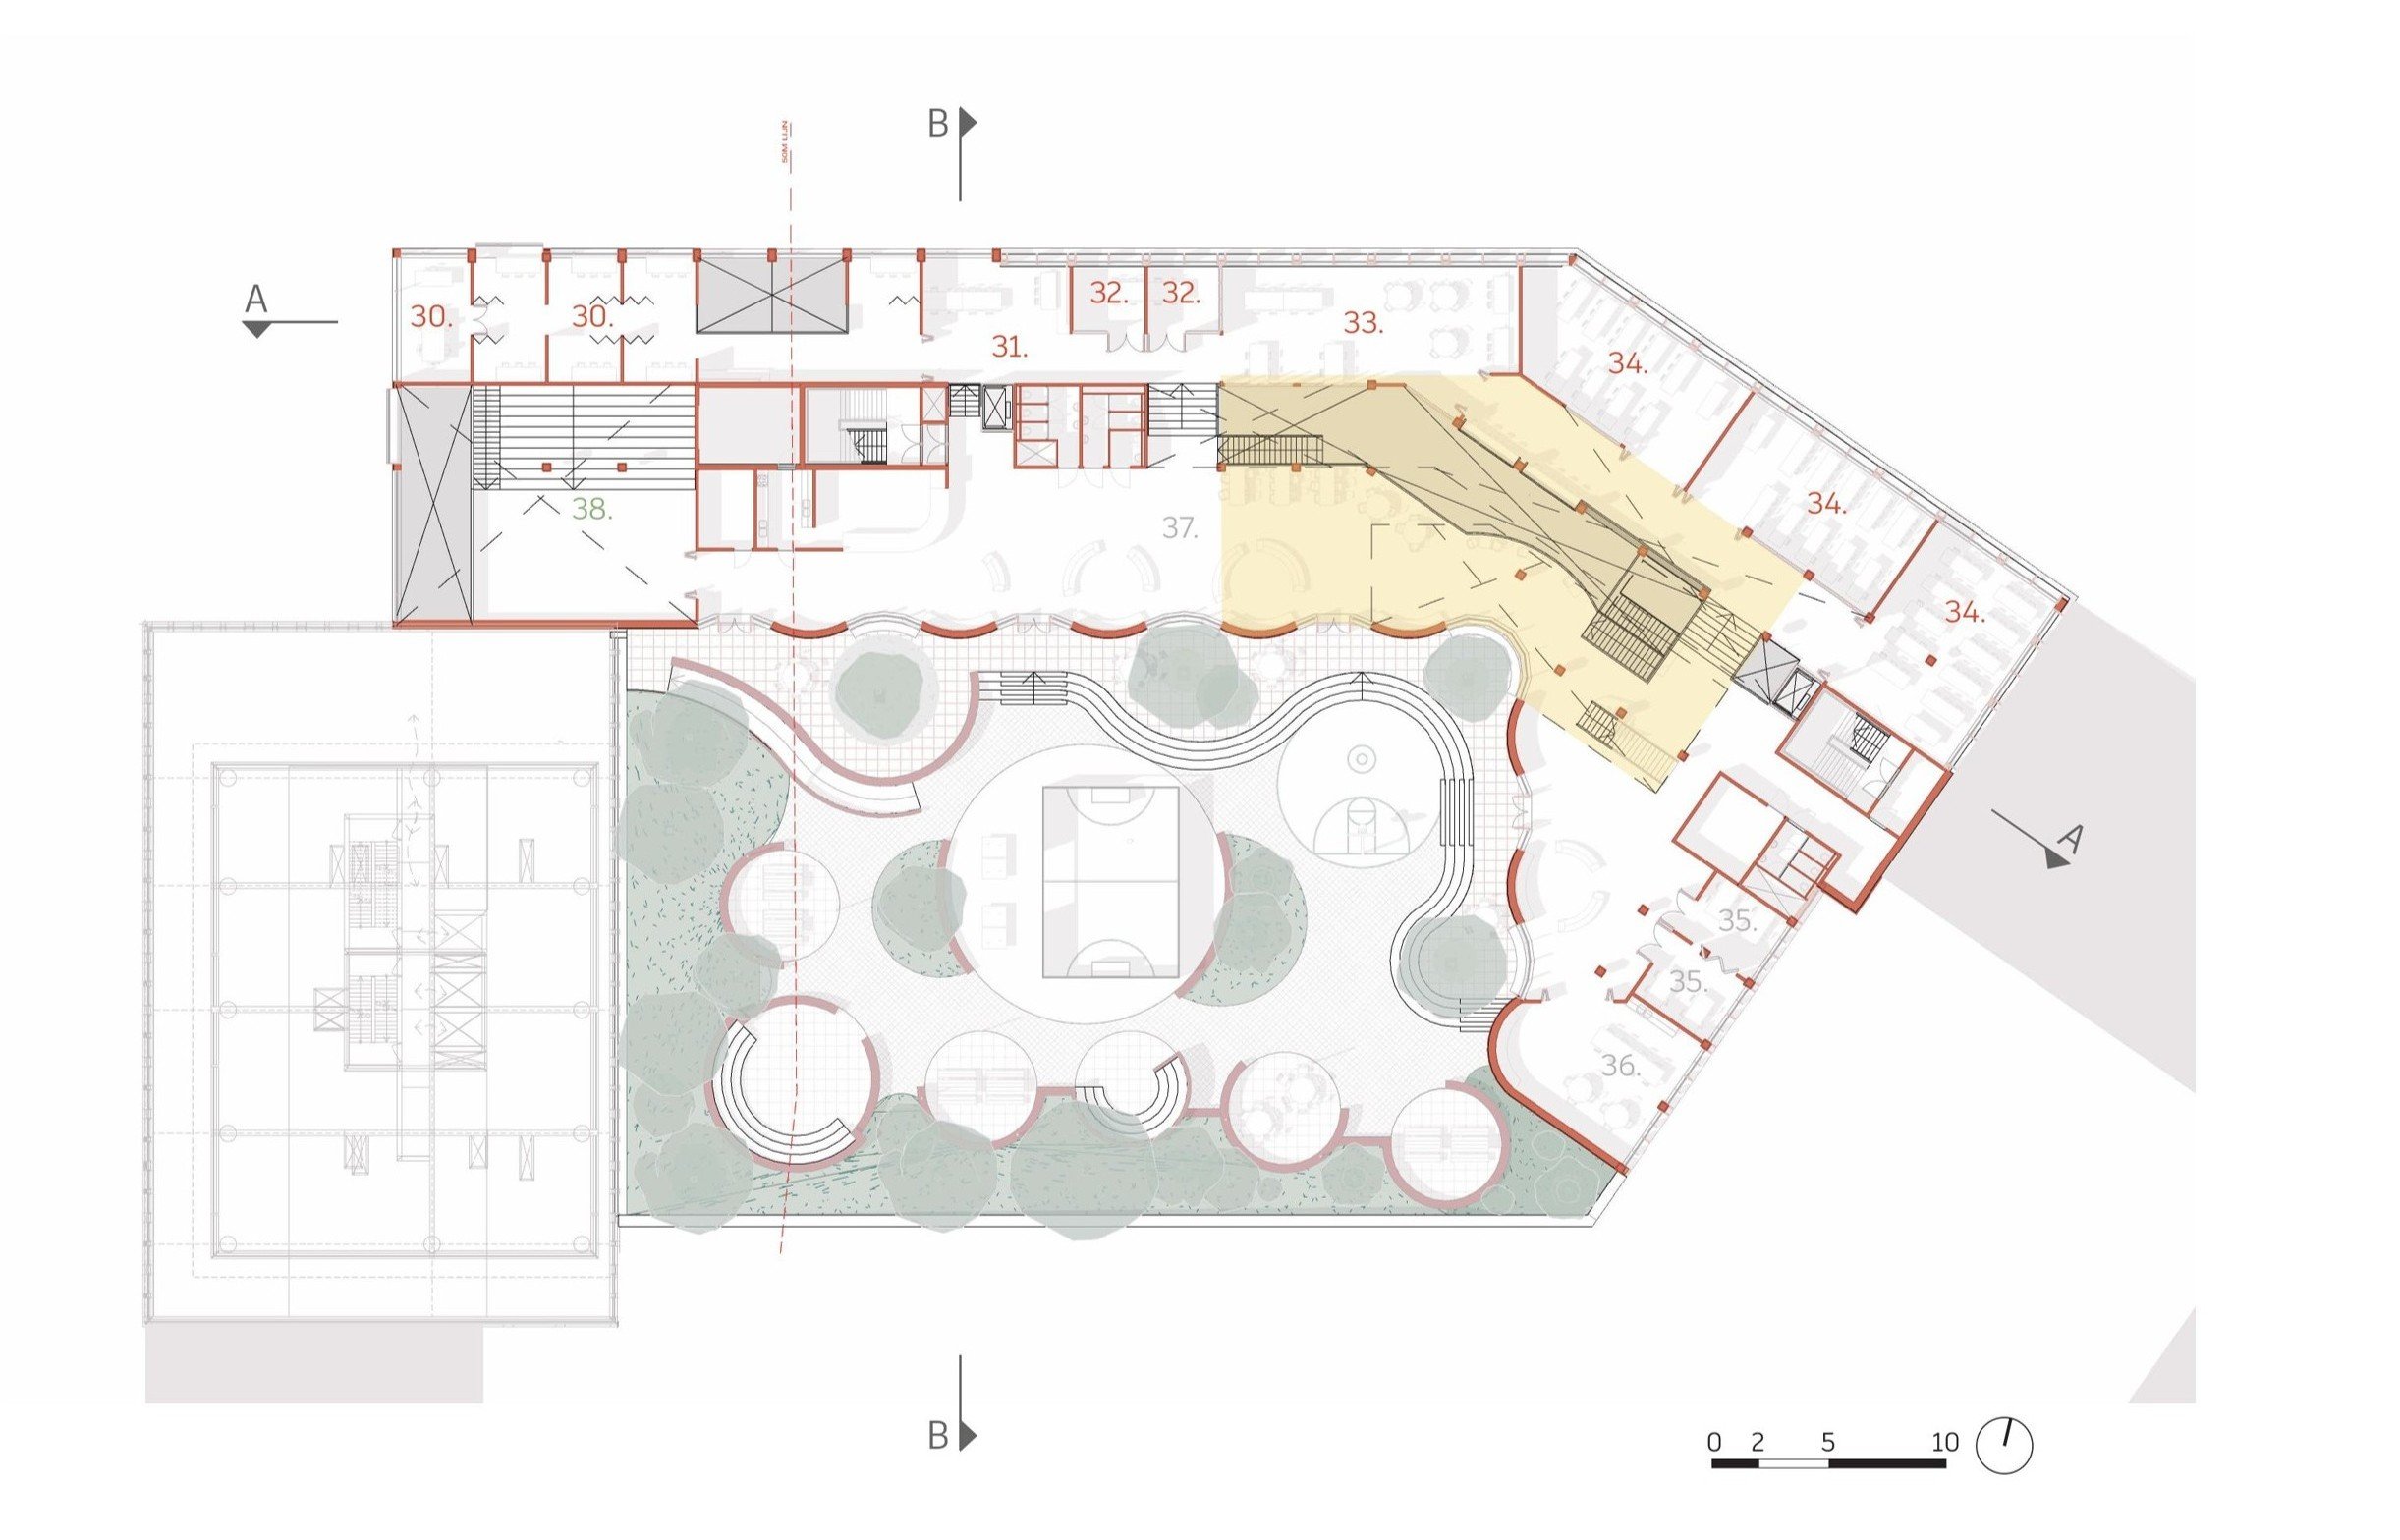
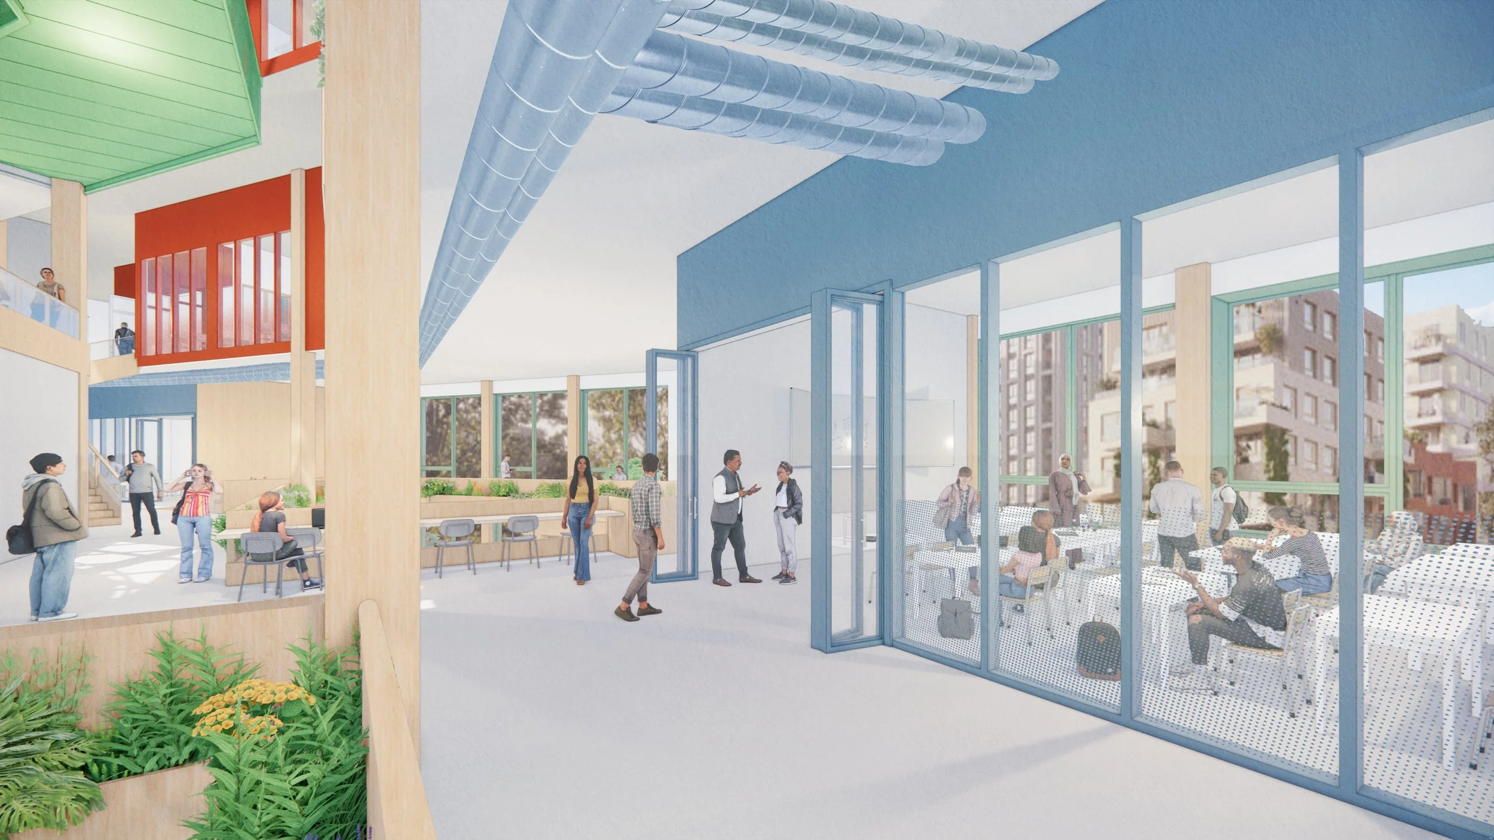
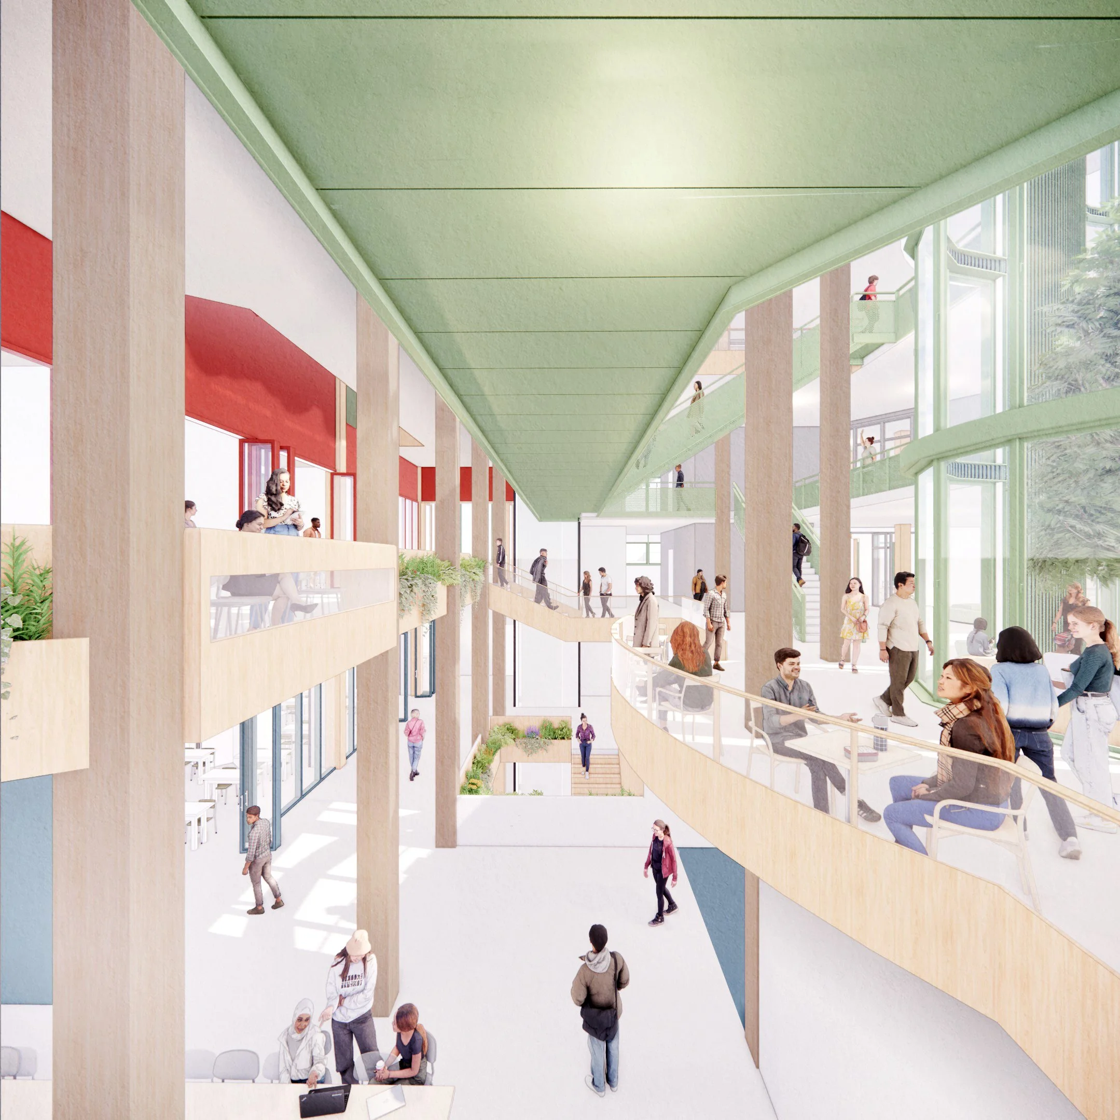
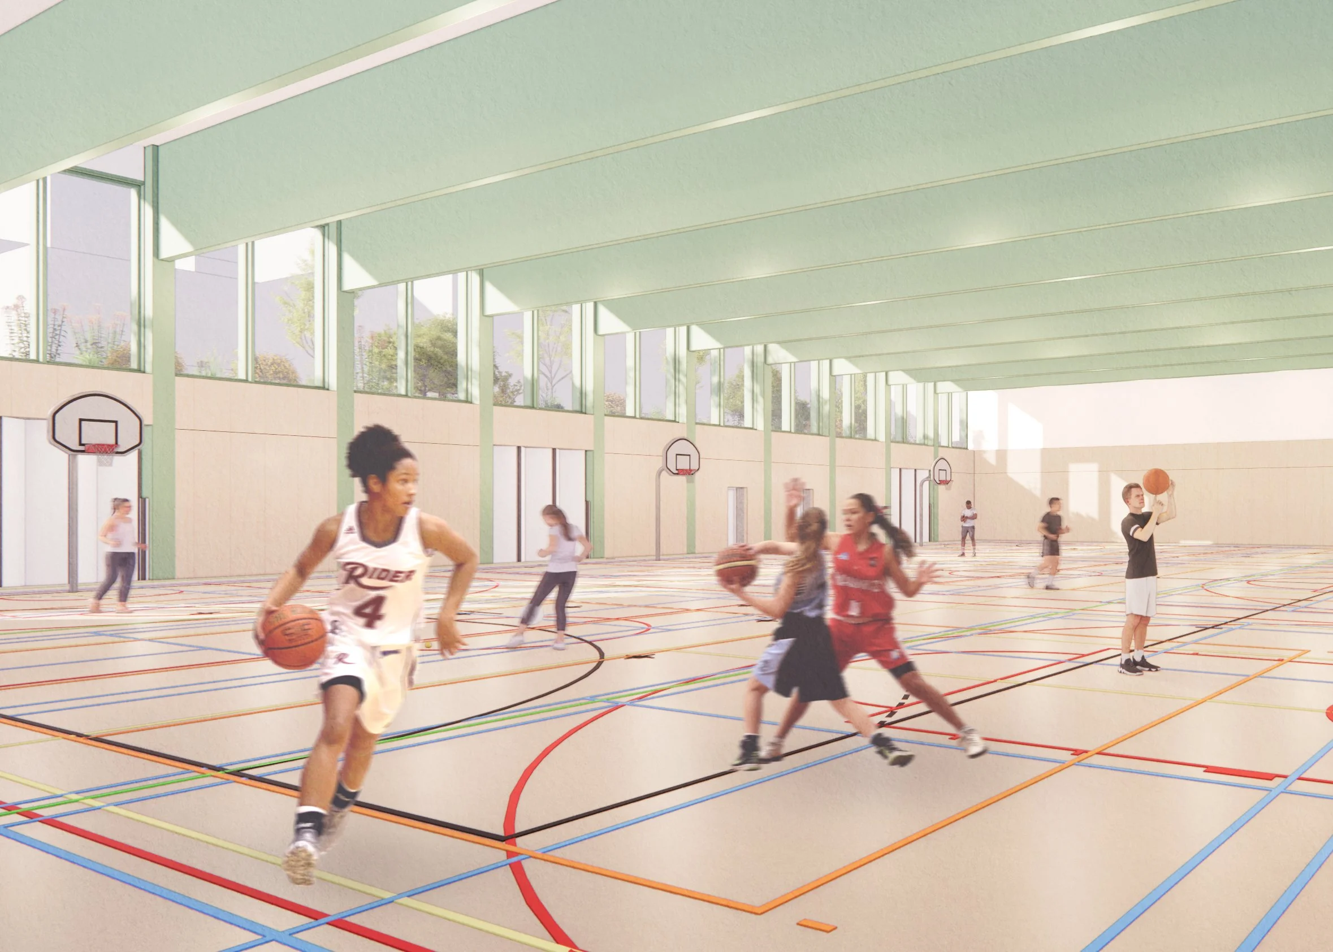
We designed the school as an upward landscape. From the public Stadsnis at street level, the route leads into a valley in the heart of the school. Passing the different labs along the voids, it climbs to an elevated schoolyard on top of the sports hall and continues to the studio spaces at the top. Learning, meeting and moving are woven together, so the building reads as a sequence of connected places rather than a stack of floors. The valley is a zigzagging route of generous voids, stairs and a grand stair. The valley is a break area, a connection between floors and a stage for presentations, visible from several levels. Learning and discovering becomes part of the whole school.
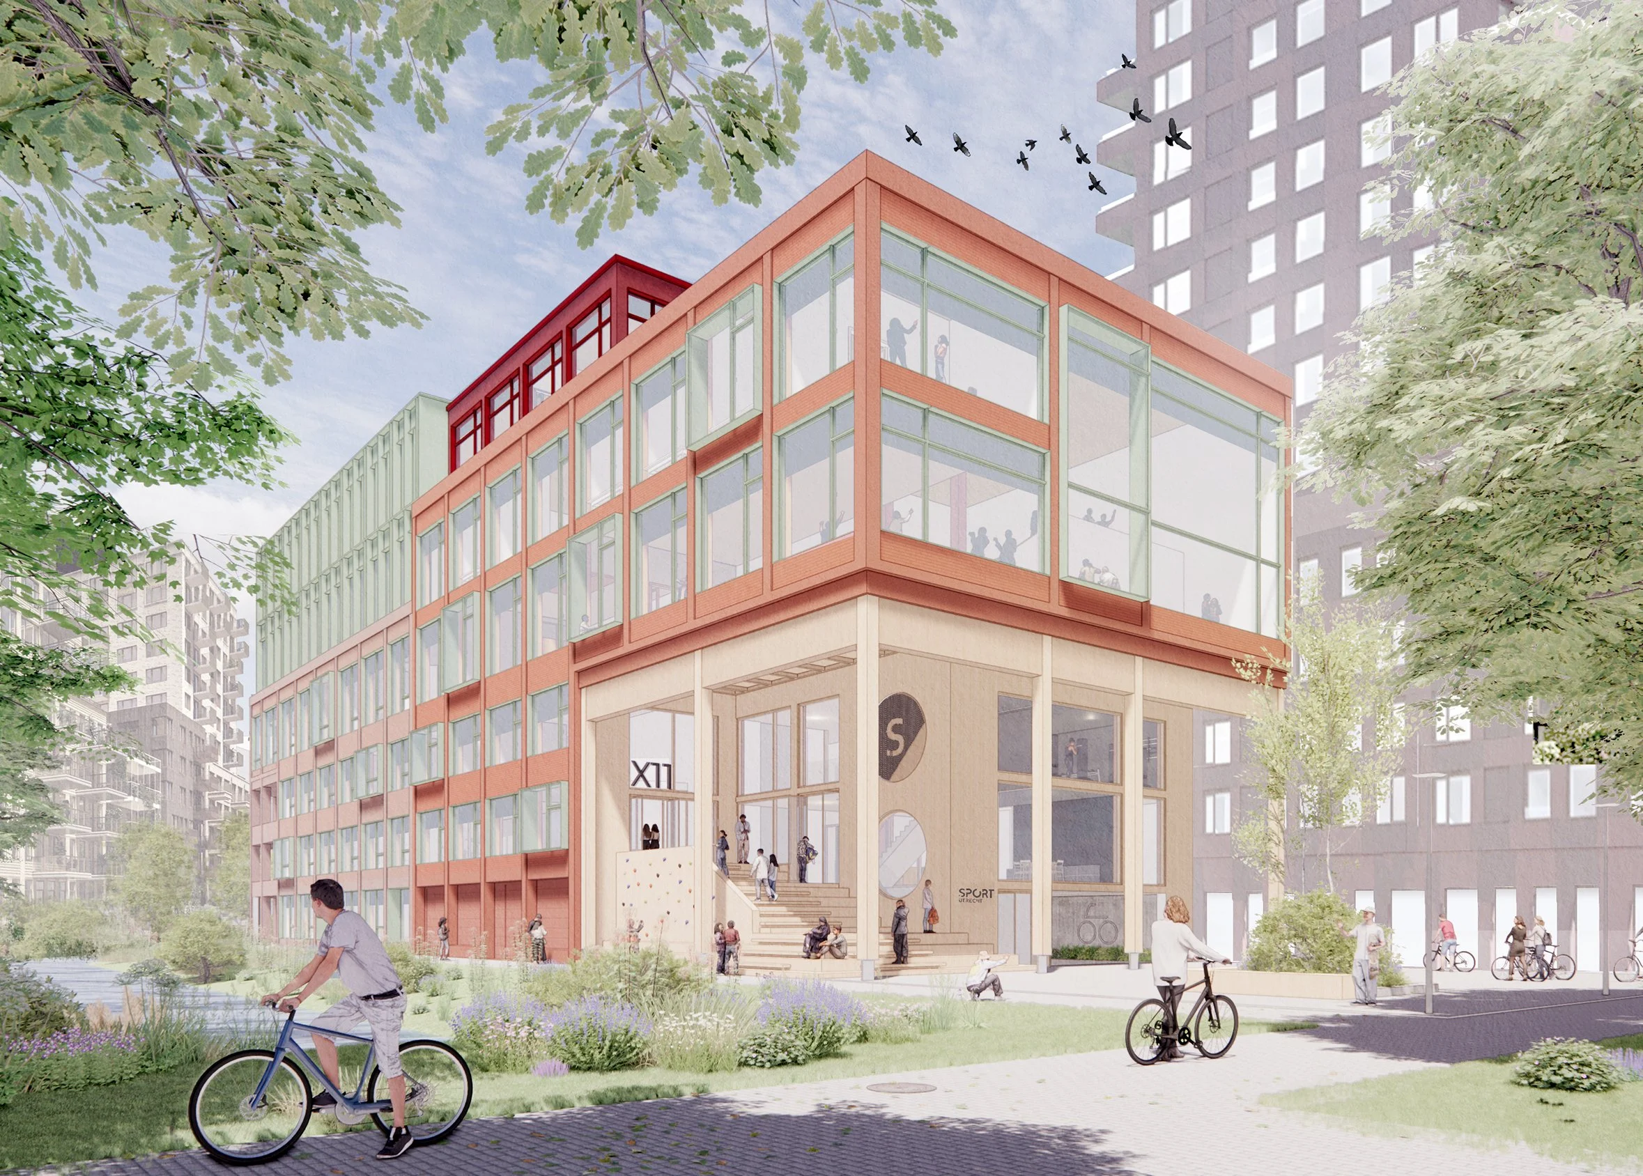
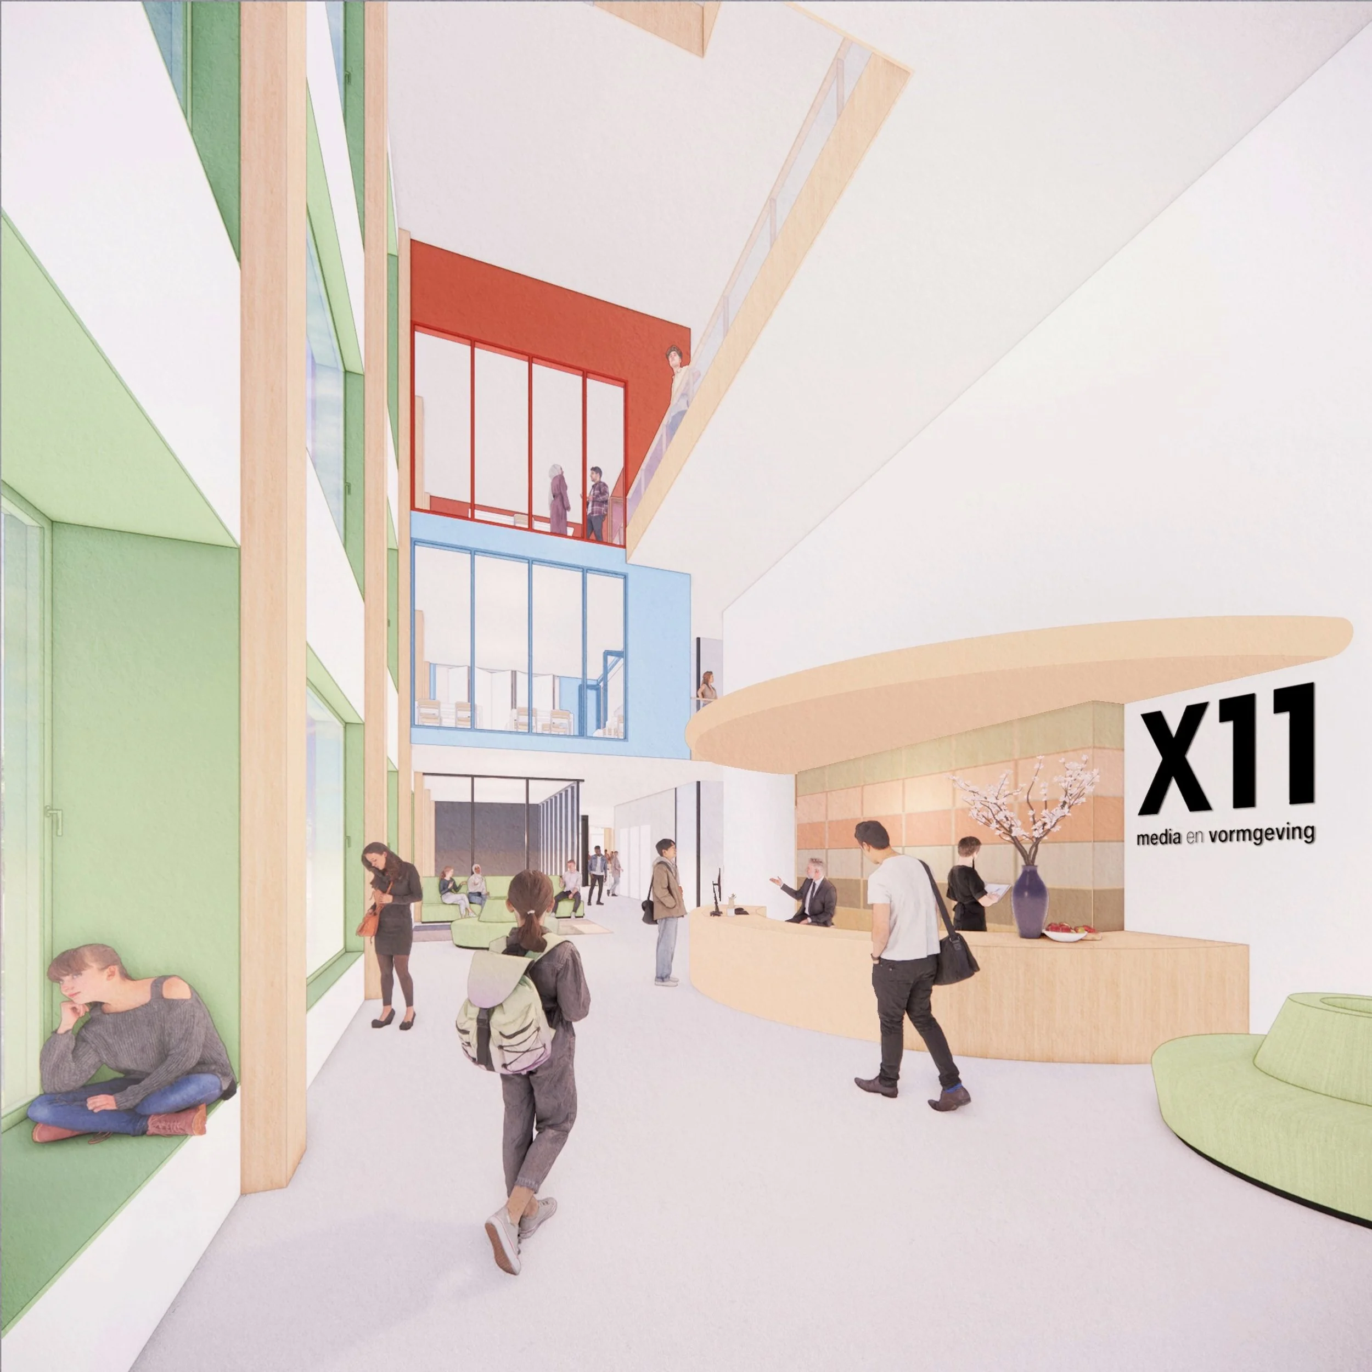
The Stadsnis is the main entrance. This elevated entrance has a inviting stair with seating steps that allows to be a place to pause, meet or have lunch in the sun. The sports hall entrance is located on this side as well to combine flows.
Outside, the layered brick facade fits the urban context, with playful openings in a grid. The building reads as an ensemble of smaller buildings with a clear base, body and set-back on top, which connect to the human scale.
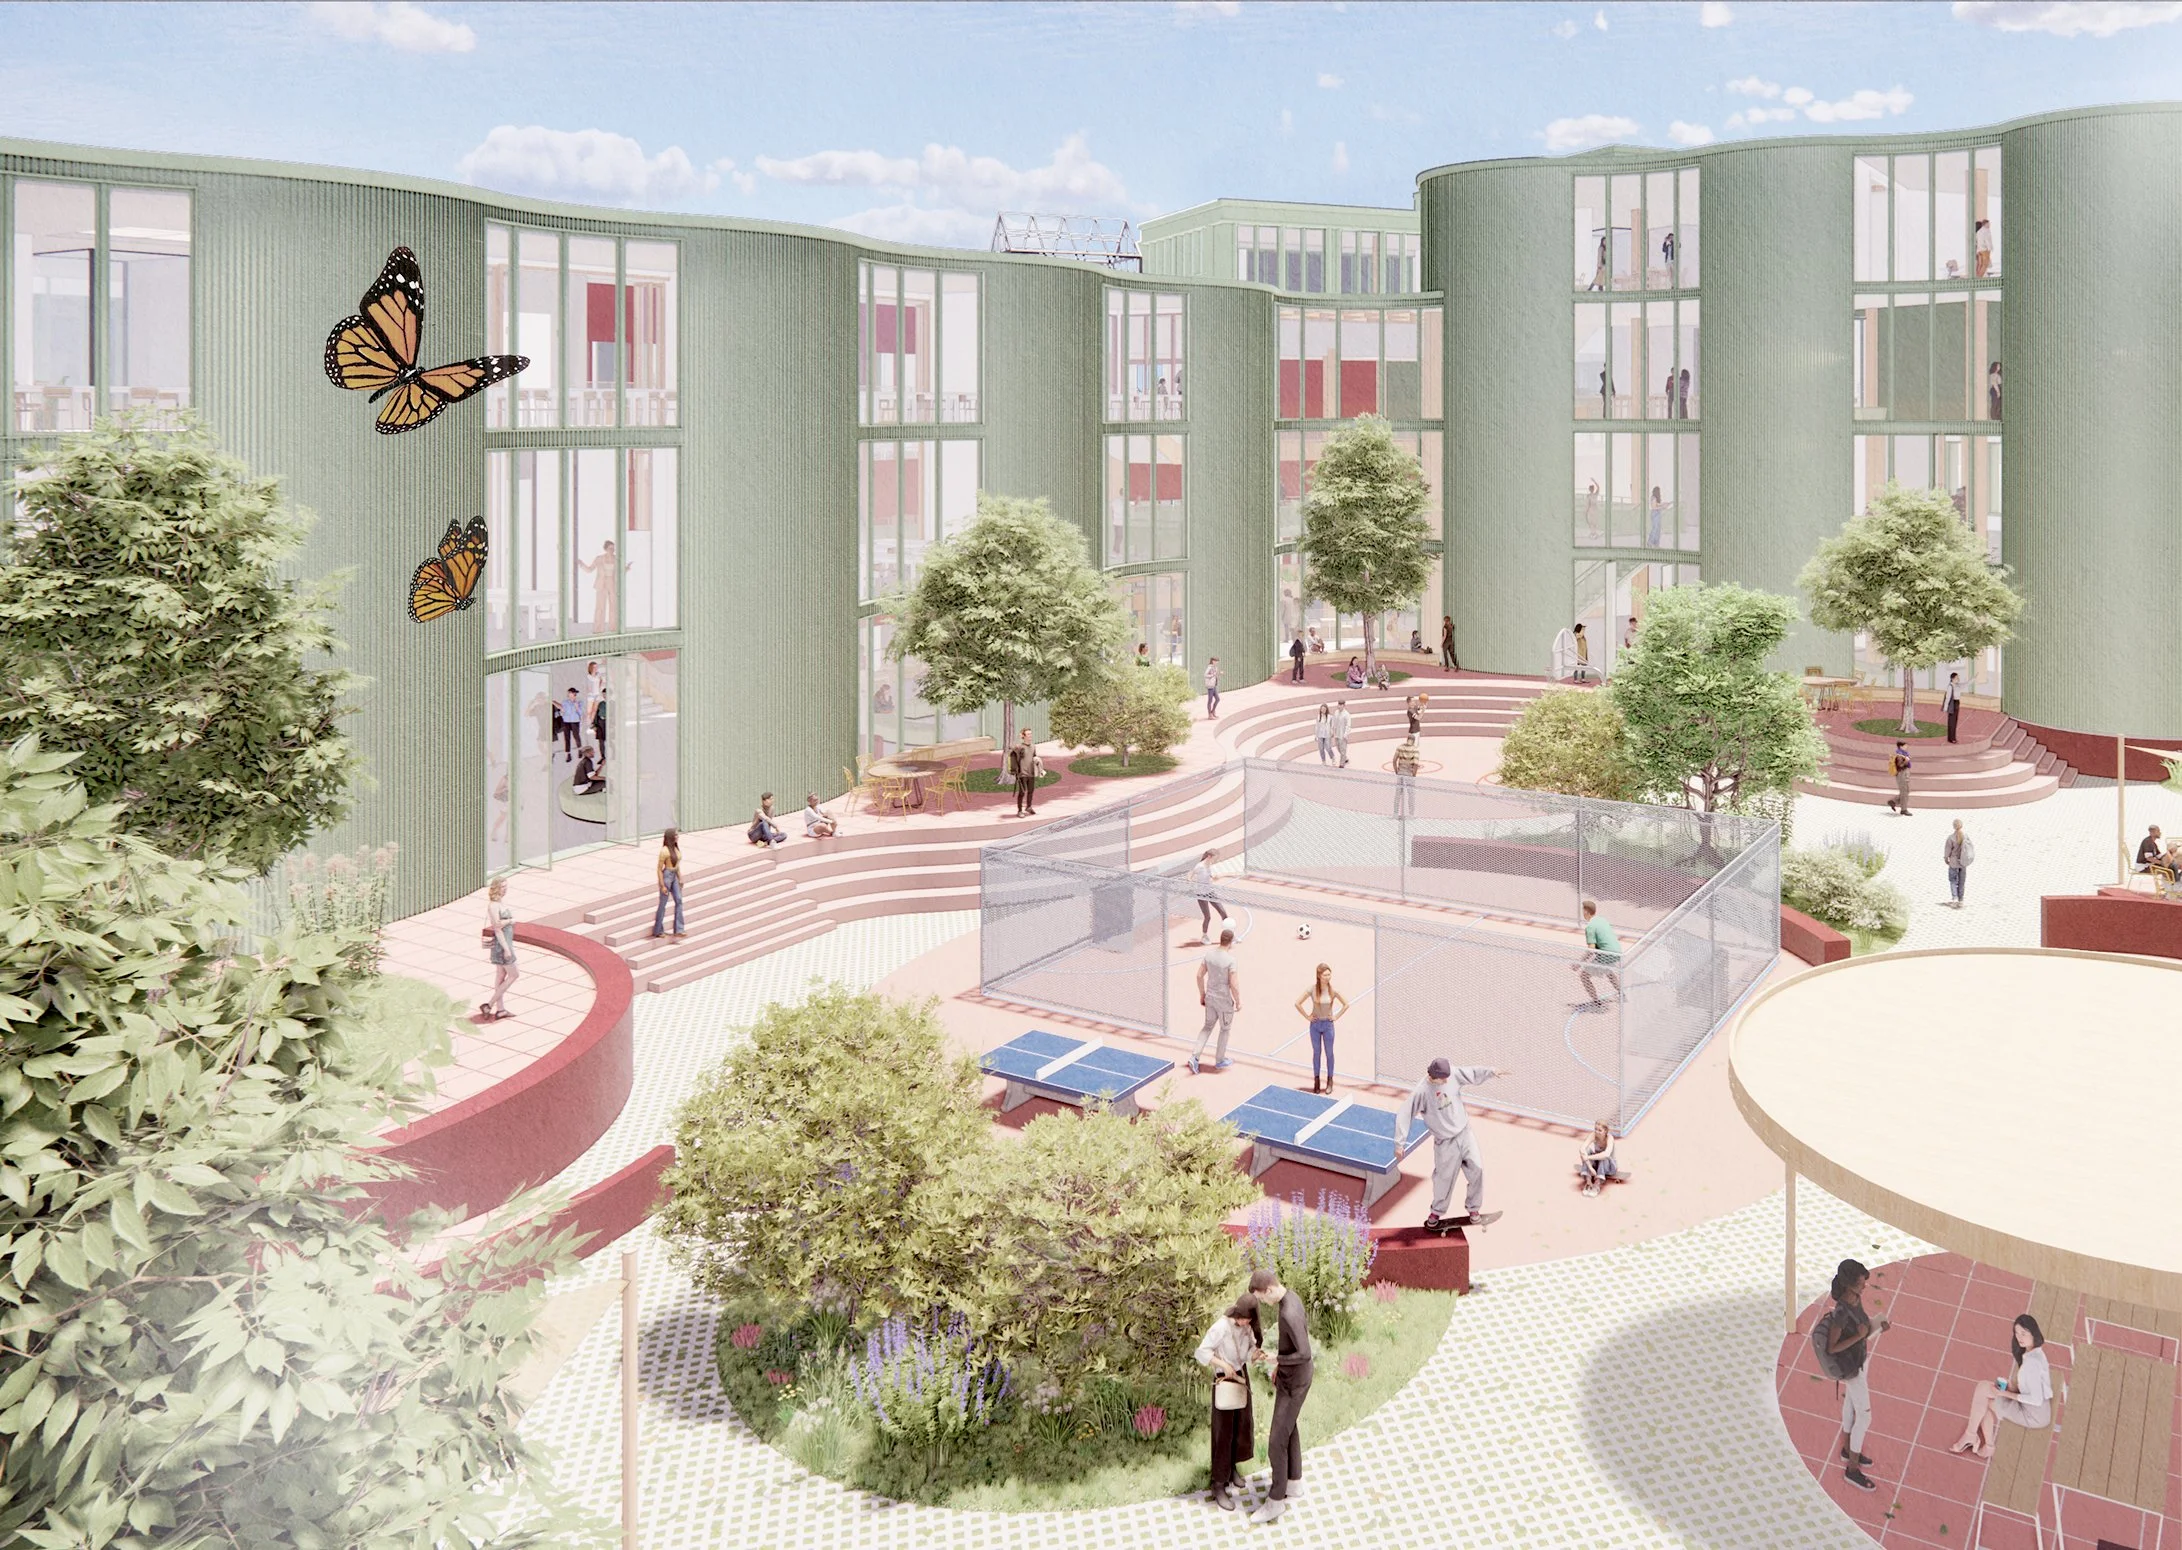
Inside, the school opens onto a softer world with a graphic colour palette. The curved facade of the courtyard invites people to stay, to interact or to withdraw. This is where the school can be a diverse community: a small city that expresses itself through its users.
Visible timber and demountable materials act as a framework in which spaces can be created by the students themselves, which inspires to create more ownership. The roof is also part of the learning environment: a diverse landscape with interactive areas and a multifunctional garden for all users.
Program: School (secondary)
Completion: Tender
Location: The Netherlands
Client: Gemeente Utrecht
Location: Merwede, Utrecht
Design: AHH x A SENSE OF_
Visuals: AHH x A SENSE OF_